Location
Kempten, DE
2 + 2 = more space. How do you create a coherent and harmonious extension of two existing buildings with two new buildings? By combining past and future, tradition and innovation. The result is an architectural ensemble of identity and vision. And more space for encounters, knowledge transfer, inspiration and innovation. The centrepiece and central element is the Magistrale, which connects all the buildings.


What measures can be taken to create a working environment in which exchange, collaboration and creativity thrive? With the help of a generous and well thought-out design that puts people at the centre. Particular highlights of the interior design include the main corridor, which literally ensures an uninterrupted flow of data between the buildings, and the large event room at the heart of the campus. Lectures, conferences and creative workshops take place here. For physical and mental well-being, there are various catering concepts in addition to the work areas, as well as an IT shop and a dedicated health area. The spacious outdoor area invites you to relax and work outdoors.

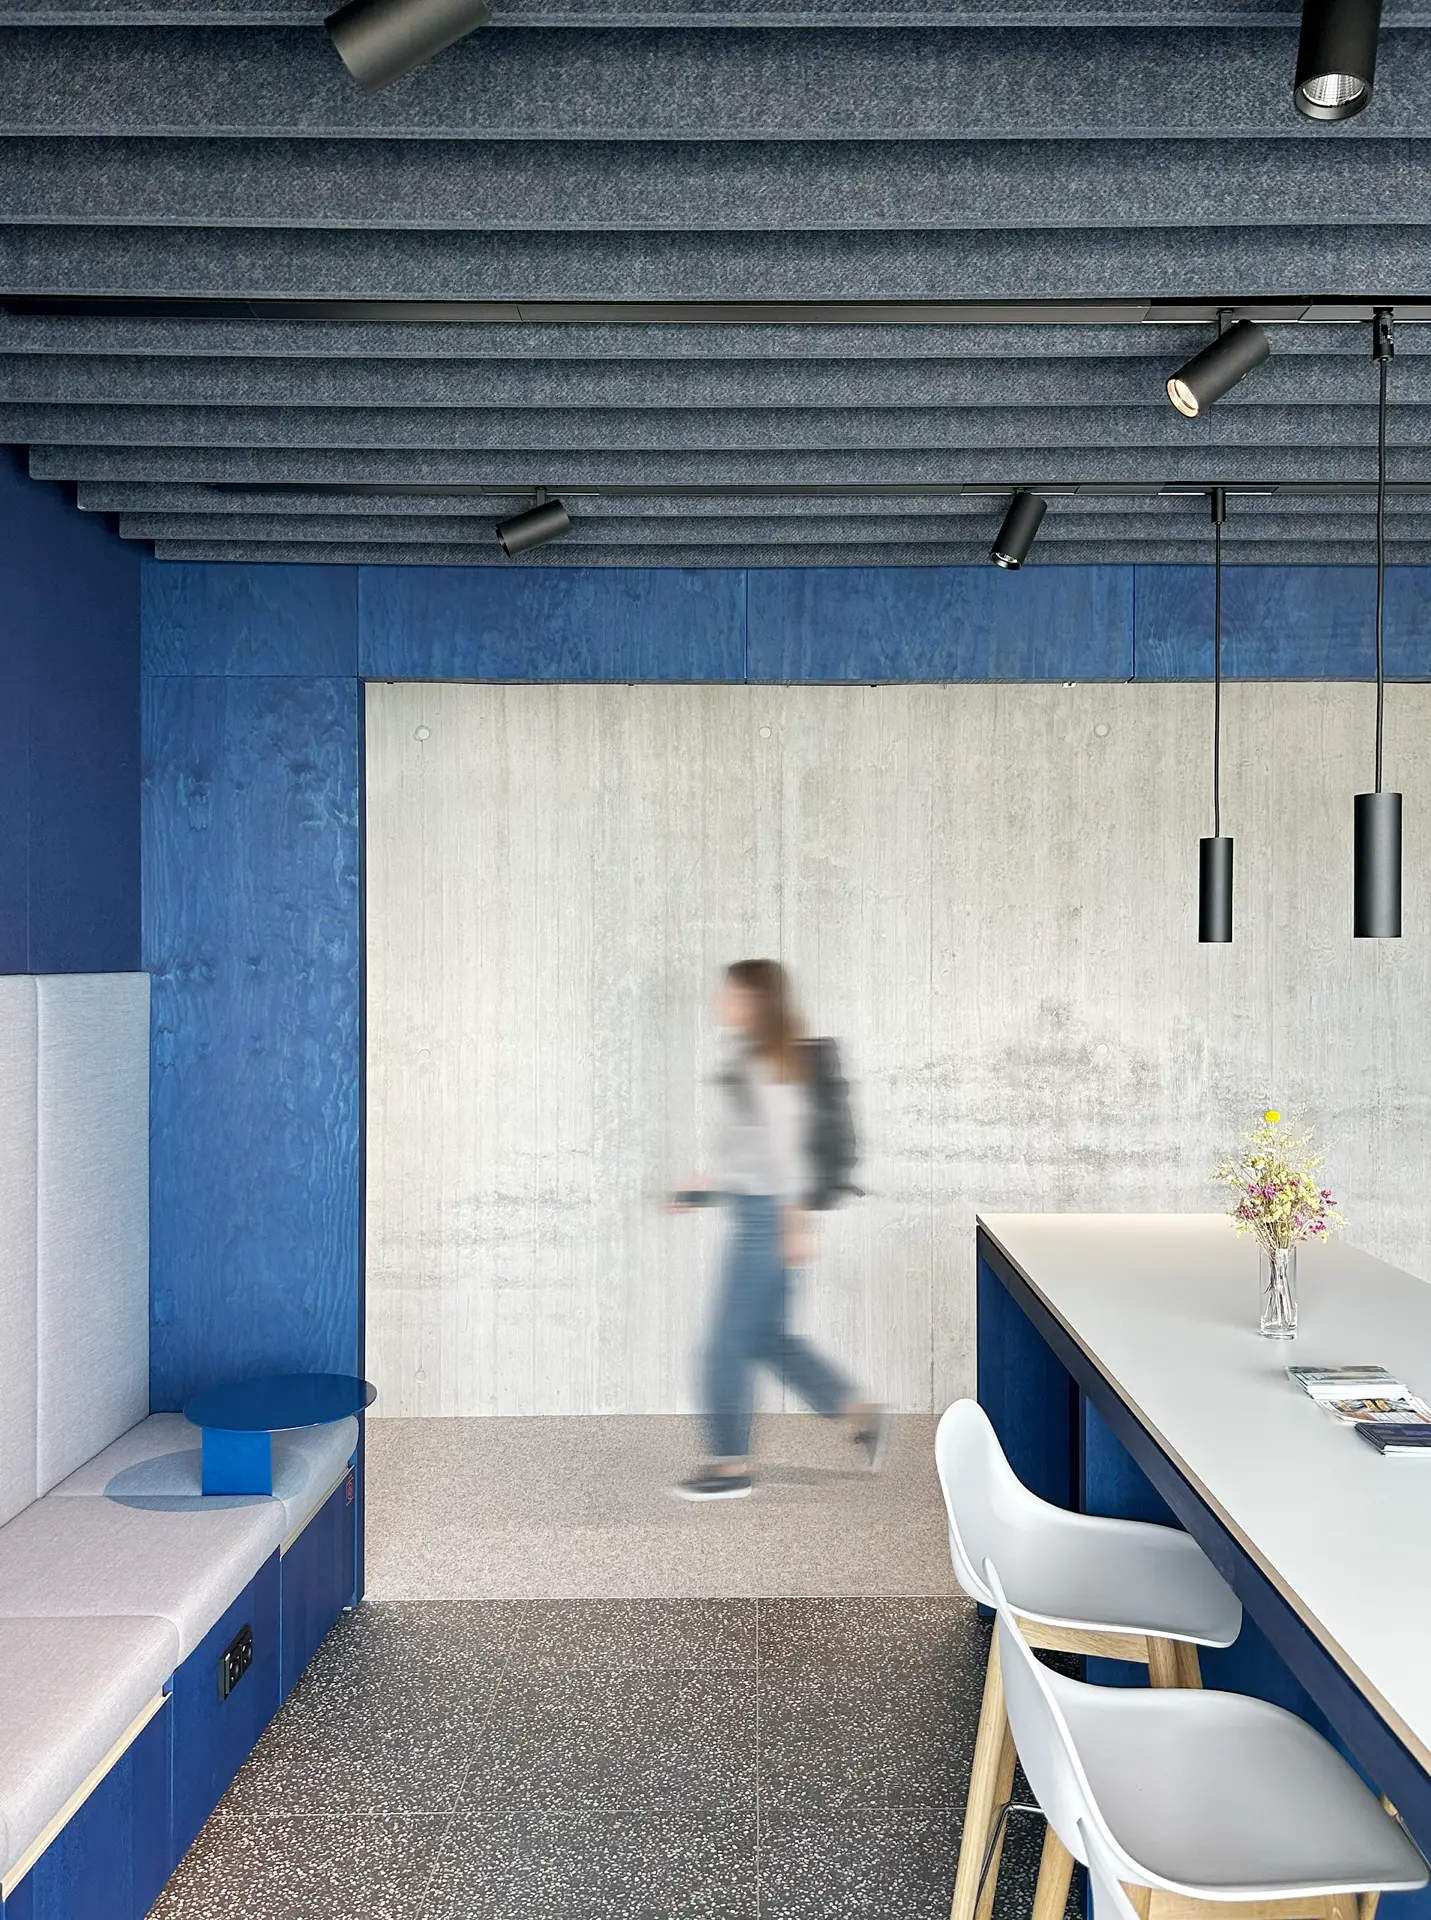


Flexibility, modularity, space efficiency and breaking up outdated structures. All these topics were examined in joint workshops and the flex office principle was integrated. In a flex office, employees can group together and meet depending on their area of activity and project. As part of a participatory needs assessment, there were 24 office modules to choose from, which could be customised according to department. Open-plan areas, modular furniture, intelligent technology and innovative meeting spaces enliven the areas and promote collaboration between the teams.


 German German
  English
 German (Switzerland)
You need to load content from reCAPTCHA to submit the form. Please note that doing so will share data with third-party providers.
More InformationYou are currently viewing a placeholder content from Gymnastics styles. To access the actual content, click the button below. Please note that doing so will share data with third-party providers.
More Information


